Inkwell Lane Book Nook Plan – Printable DIY PDF
Instant PDF download
Digital file, nothing is shipped. Review our Refund Policy before ordering.

Book Nook Starter Tool Kit – 9-Piece Precision Set
Cutter, tweezers, knife, file and sanding sticks in one box

Craft Cutting Mat – A3/A4/A5 Sizes
Protects your table and keeps cuts straight

RELIFE RL-0001 Precision Wire Cutter
Snips parts cleanly from the sheet
Couldn't load pickup availability
📩 Delivery: download link by email straight after checkout

Inkwell Lane Book Nook Plan – Printable DIY PDF
Build your own book nook from scratch. Inkwell Lane is a narrow lamplit alley — two house fronts with glowing windows, an arch bridge, a hanging sign and a little doorstep — designed to slip between the books on your shelf. This is a printable PDF plan: you cut the parts yourself from one kind of sheet material, so there is nothing to wait for in the post.
Digital download — no physical items are shipped. Your download link arrives by email straight after checkout.
Specifications
| Format | PDF plan, 13 pages, A4 (templates also print on US Letter) |
| Finished size (W x H x D) | 120 x 240 x 180 mm (4-23/32 x 9-15/32 x 7-3/32 in) |
| Material | 6 mm plywood or MDF — US 1/4 in sheets covered |
| Parts | 13 flat parts, glued — no special joints |
| Skill level | Intermediate (straight cuts plus window cut-outs) |
| Recommended age | 14+ with adult supervision for tools |
What's in the PDF
- Parts map: an exploded view with every part lettered
- Cut list in millimetres and inches
- Thickness table: matching sizes for 5.2, 5.5, 6.0 and 6.5 mm sheets, because "6 mm" and "1/4 in" ply are rarely exactly that
- Cutting layouts with waste figures for 600 x 300 mm craft sheets and a 2 x 4 ft project panel
- Materials, hardware and tools list
- Six illustrated assembly steps with measured positions for every detail
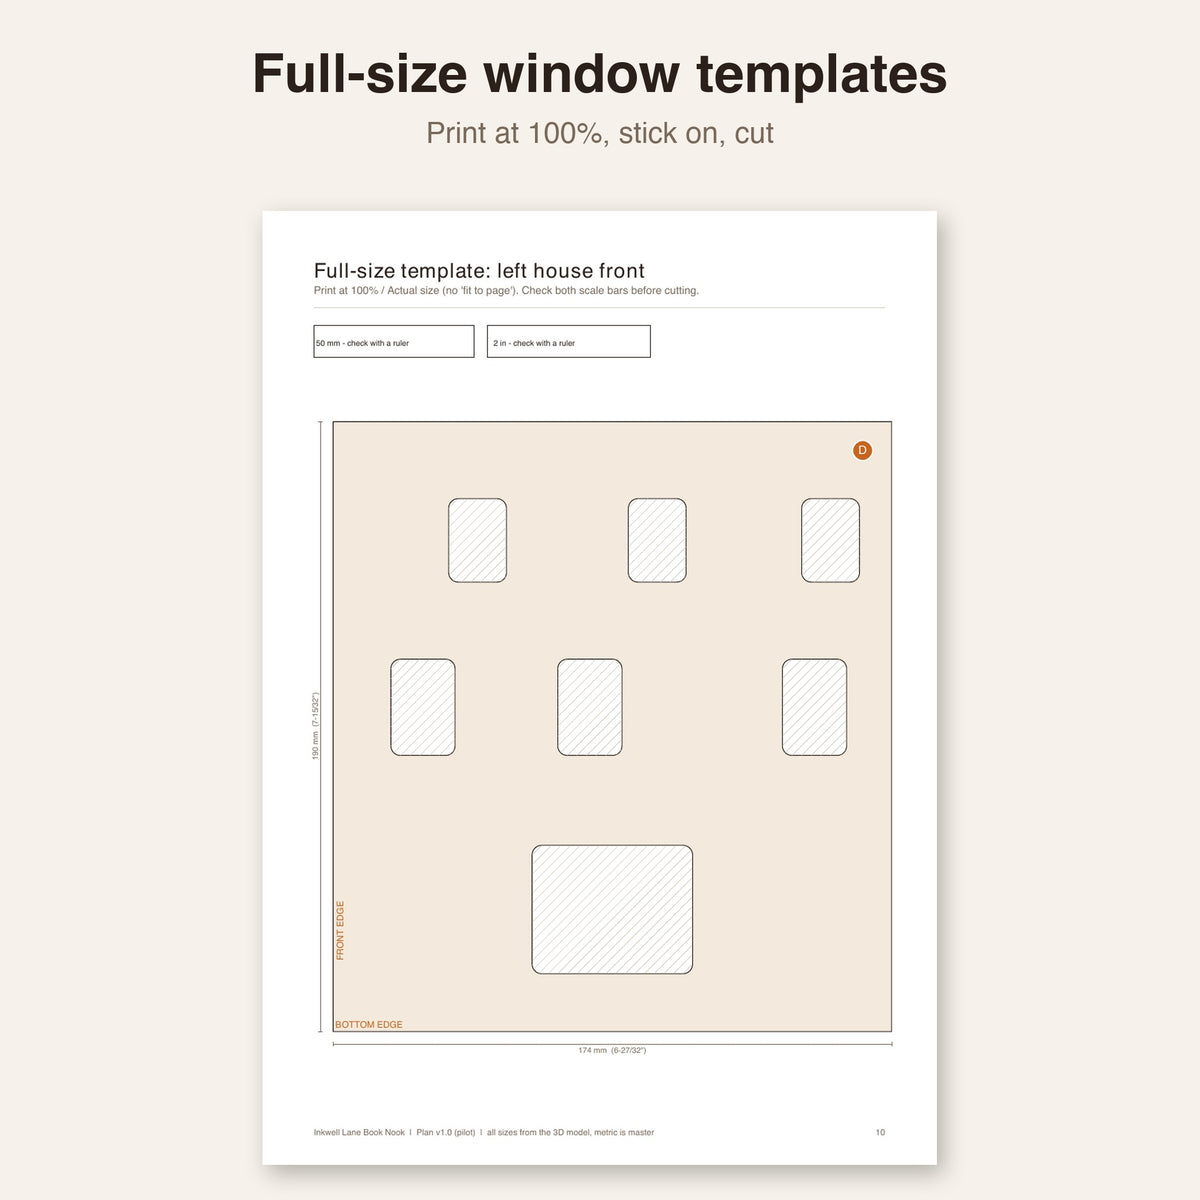
- Full-size templates for the window cut-outs, the arch bridge, sign and doorstep
- Safety notes
Not Included (Transparency)
- No wood, lights or tools — this is the plan only
- Product images are 3D renders of the design
- You will need: about two 600 x 300 mm sheets of 6 mm ply, PVA glue, a warm-white LED string with battery box, paint, a saw for straight cuts and one for the windows, and a drill
Pro Tips for a Smooth Build
- Measure your sheet first: pick the matching column in the thickness table before you cut.
- Paint before you glue: the lane is narrow, so finish the inside faces first.
- Test the lights before the roof goes on: the LED string runs behind the house fronts.
Every size in this plan is read from the same 3D model, which is checked automatically for collisions, glue contact and finished size before the PDF is made. A craft knife and fine tools help with the small parts; our starter tool kit has the essentials.
Licence and refunds
For personal use: build as many nooks as you like for yourself or as gifts. Please don't share or resell the PDF or its templates. Because this is a digital file we can't offer refunds for change of mind, but if the file won't open or something in the plan is wrong, contact us and we'll fix it or refund you.